Lateral Systems
Complete lateral load solutions — from design to install
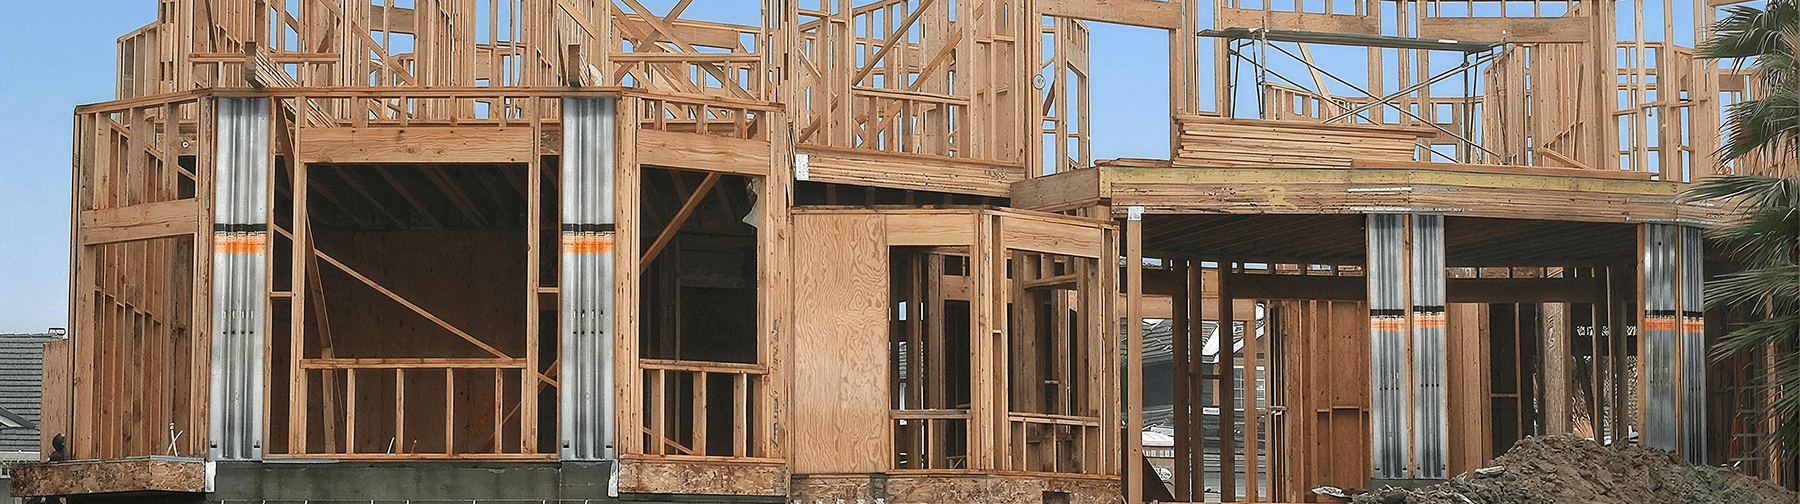
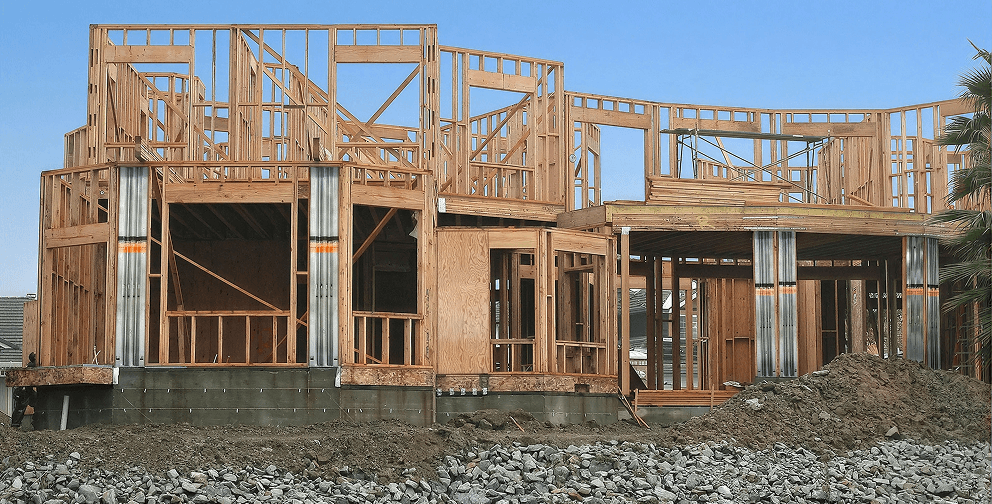
Little did we know when we introduced our first holdown in 1966 that our product innovations would lead us to solutions that can help hold together five-story buildings during an earthquake or allow builders to more easily retrofit structures and install larger window and door openings in homes.
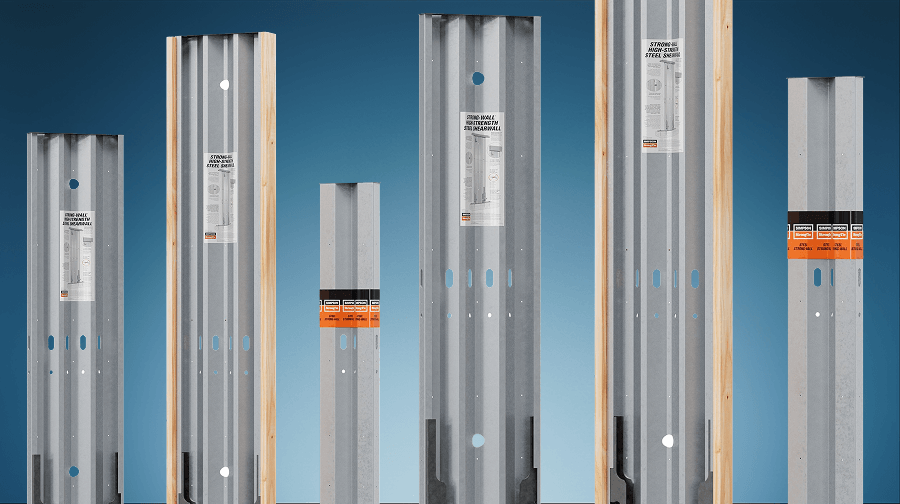



Our offering of lateral-force resisting systems, including Strong-Wall® High-Strength Wood and Steel Shearwalls, Strong-Wall Portal Frame Systems, and Strong-Rod Systems, give designers and engineers greater design flexibility in wood-frame construction Backed by decades of testing, research, and field experience, these systems provide the performance and reliability needed to meet evolving structural challenges and bring innovative architectural visions to life.